Architect: Fusion Architecture (Omar was Project Manager/Designer)
Contractor: TBD
Built: TBD
Structural Engineering: Facet
Building Area: 3,534 SF
Renders: Omar Velasco García
HISTORIC DISTRICT – URBAN TOWNHOME
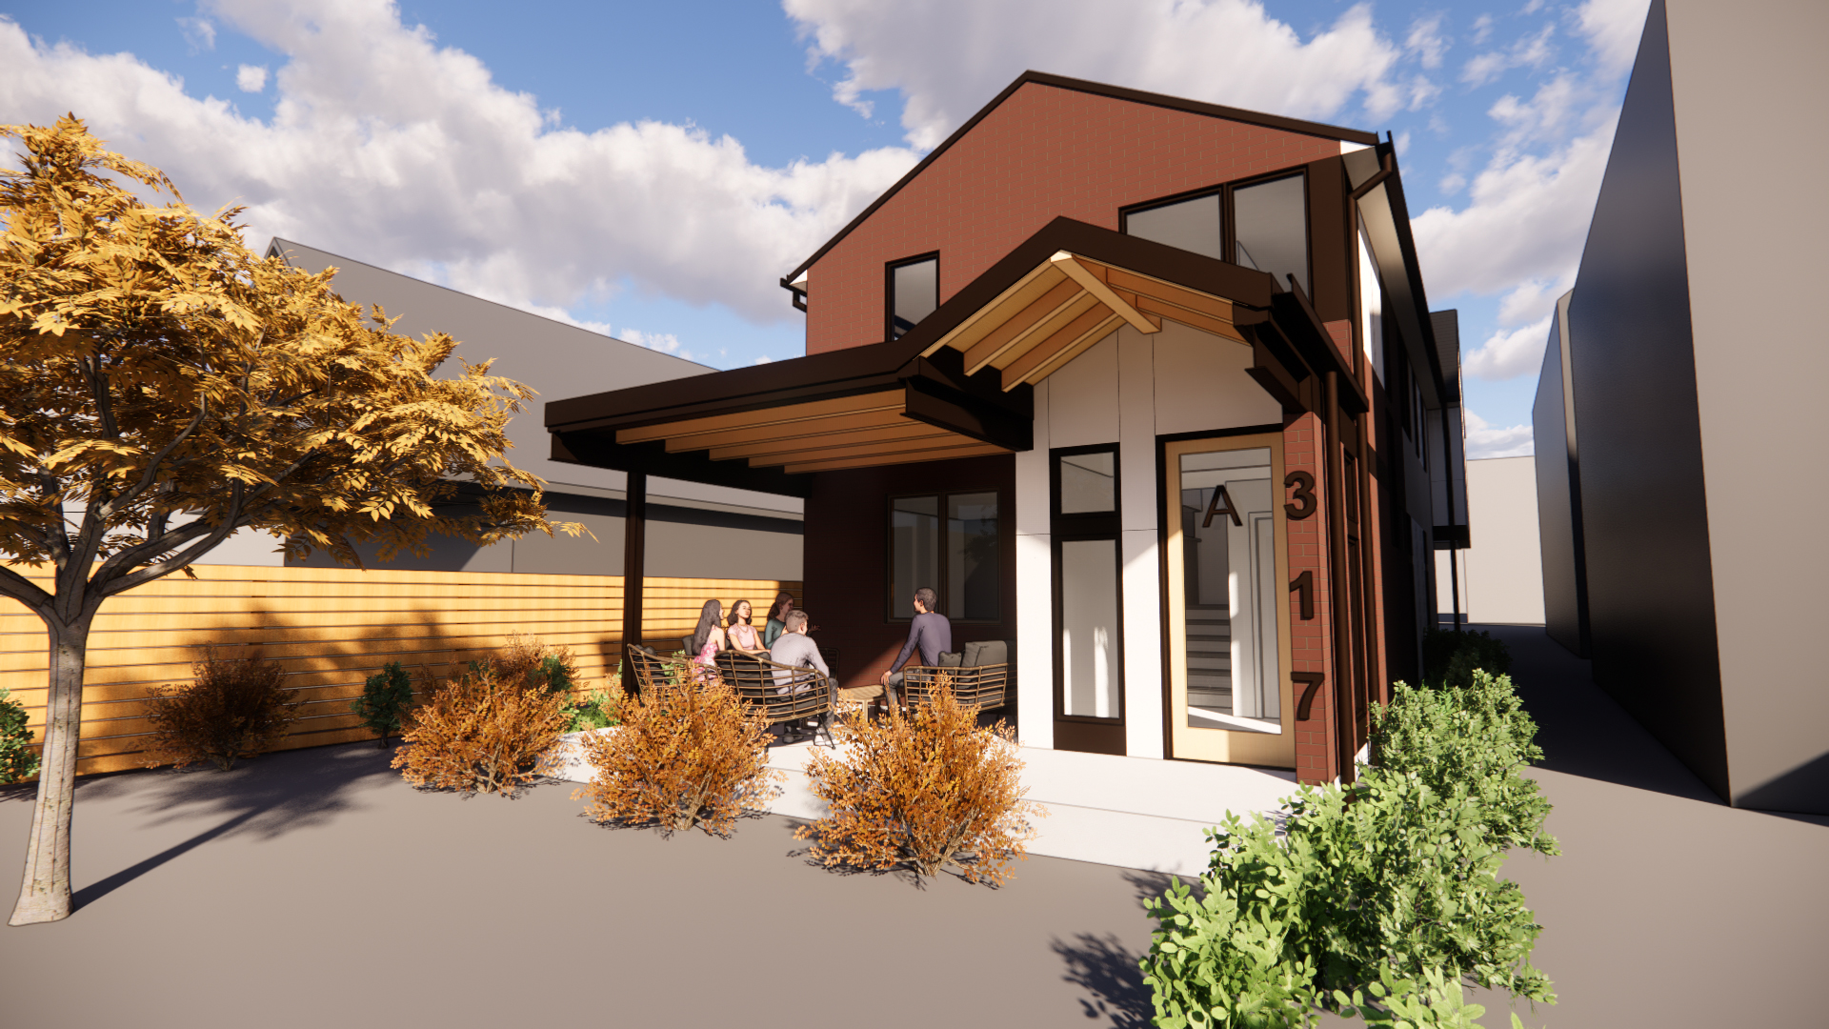
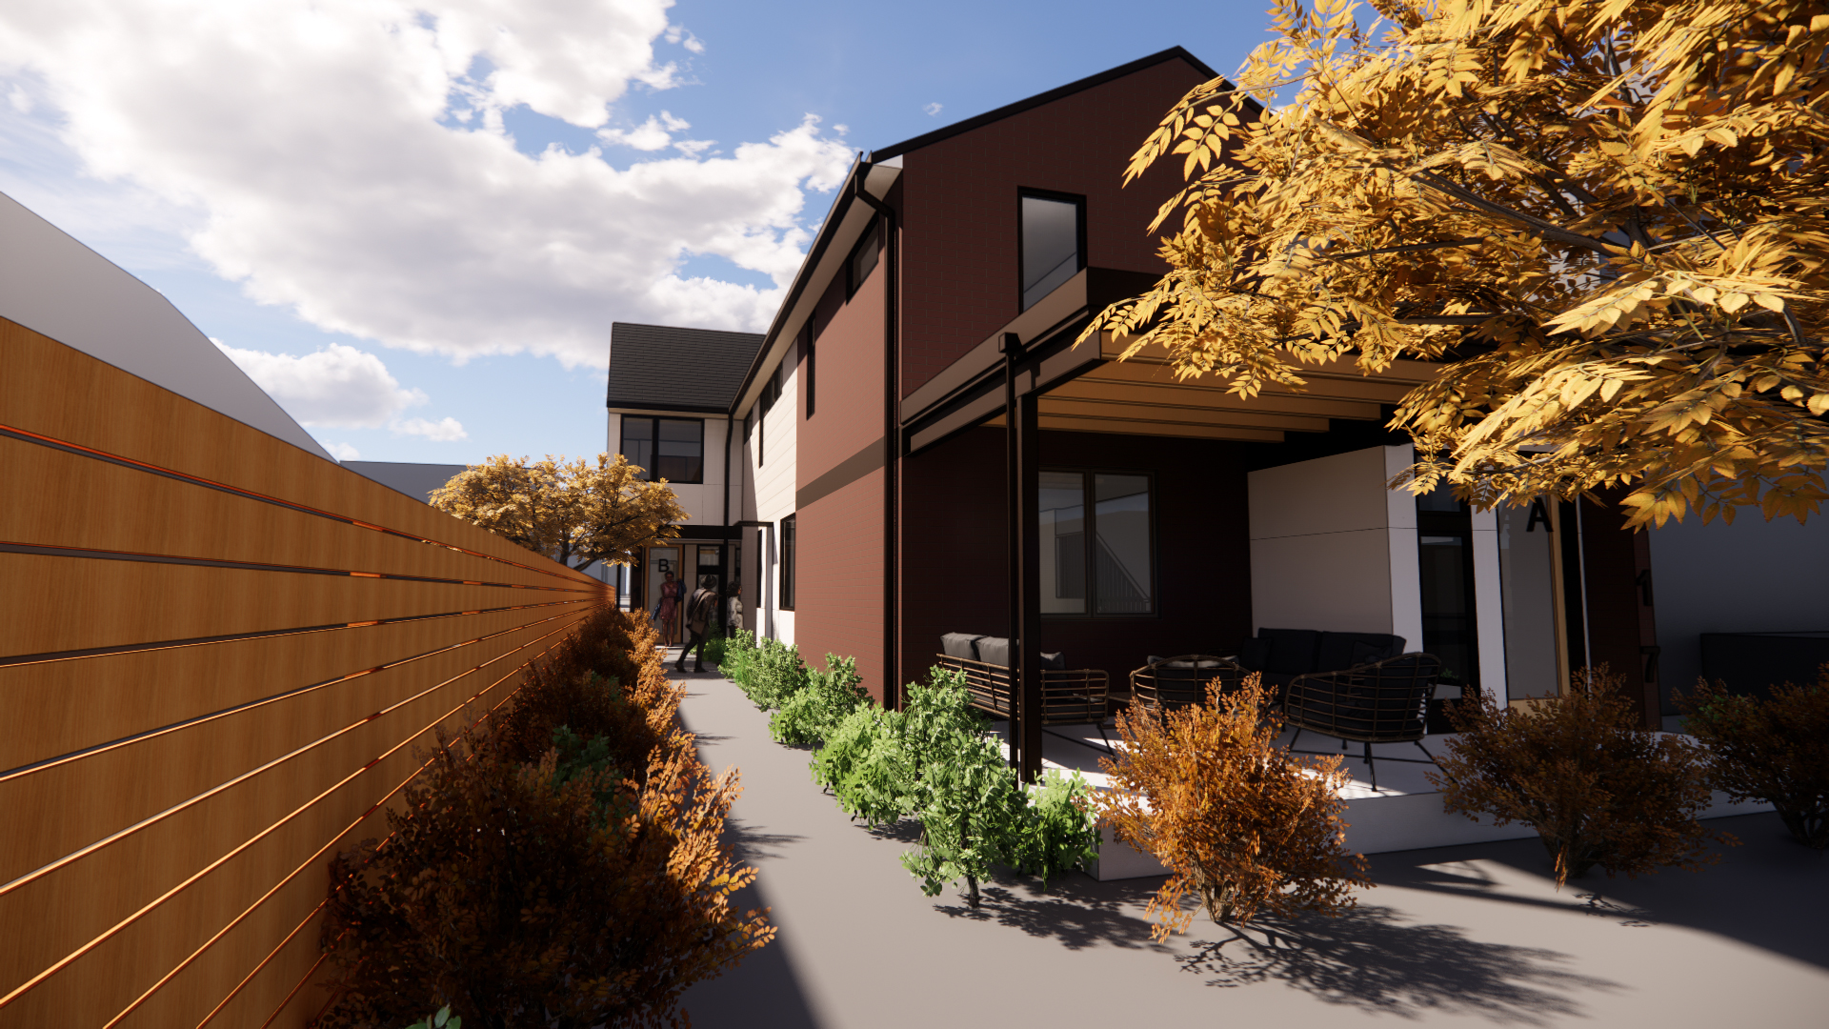
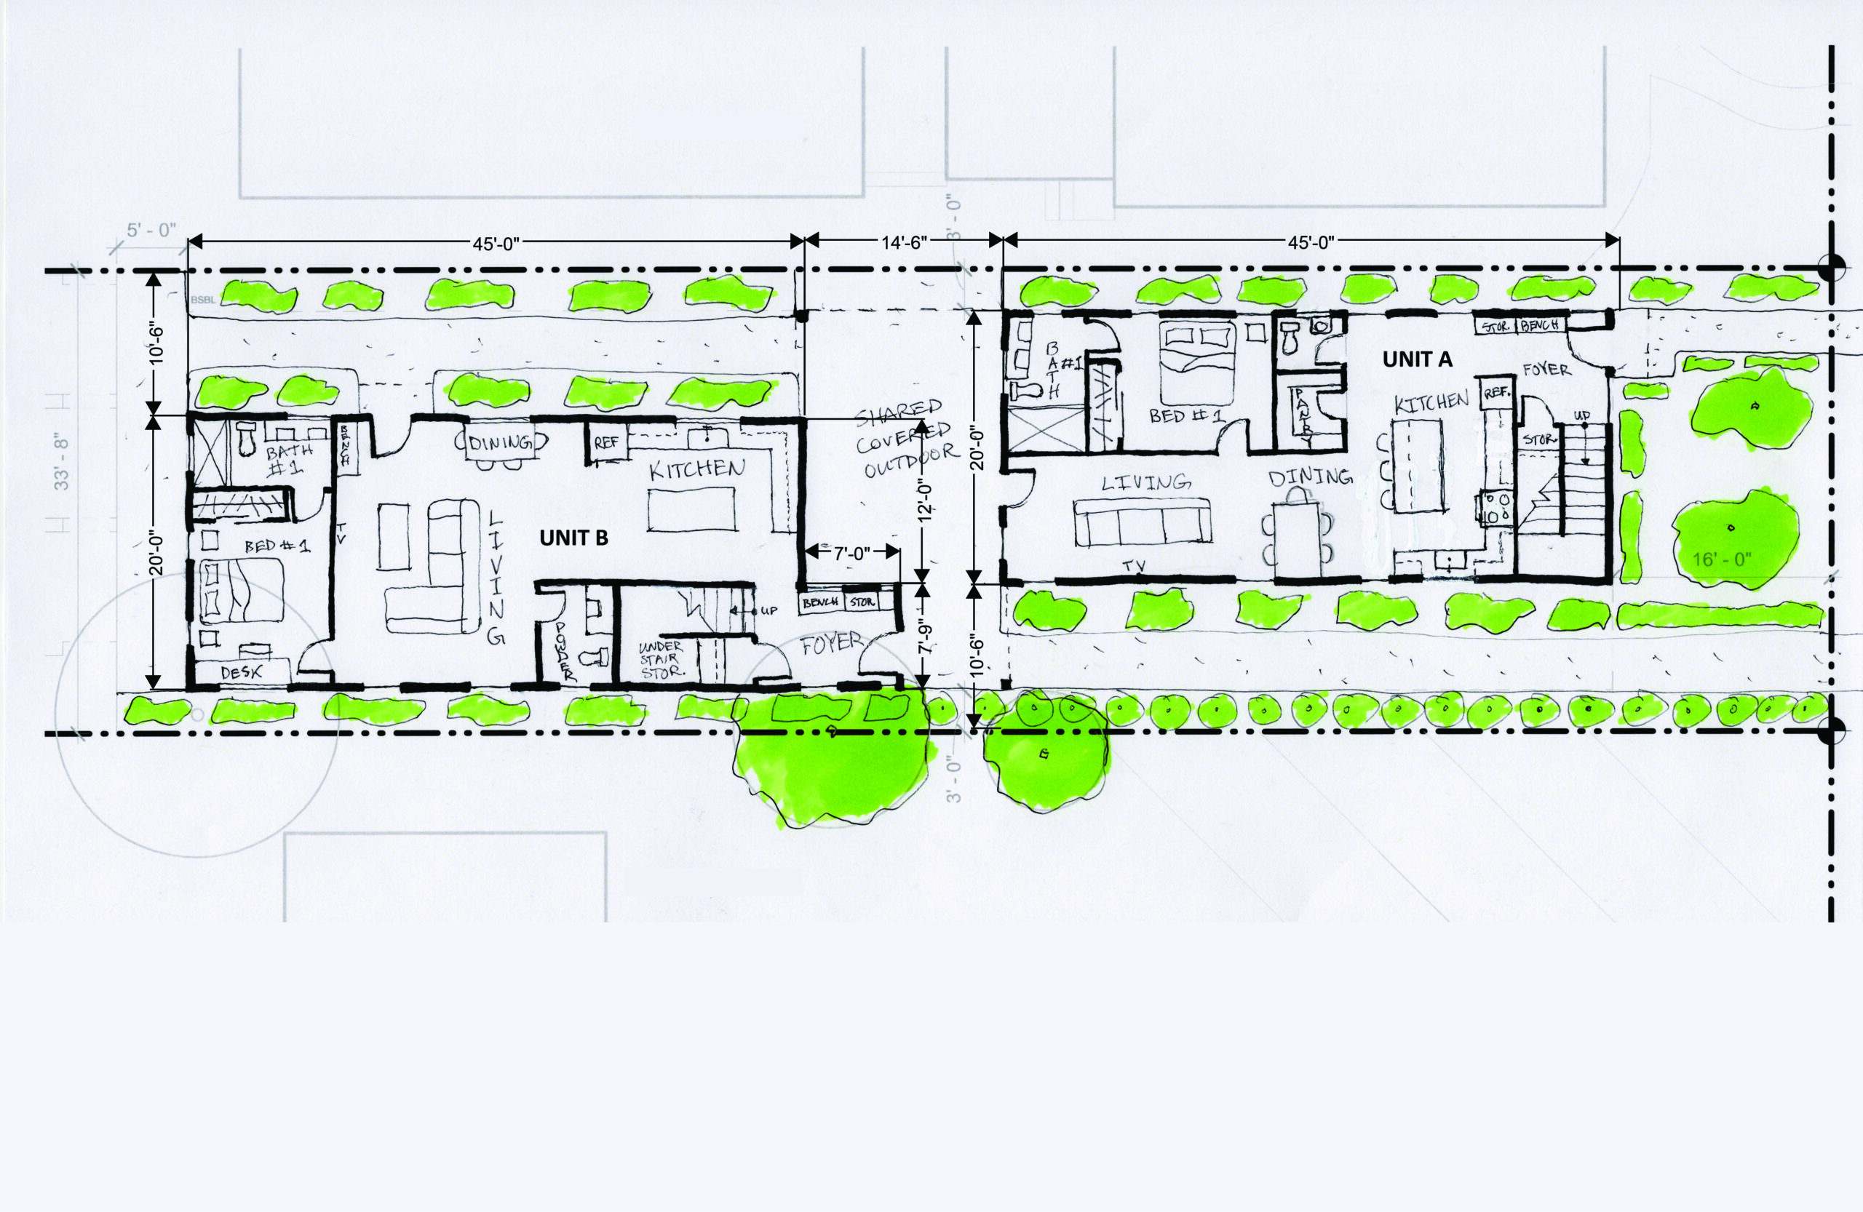
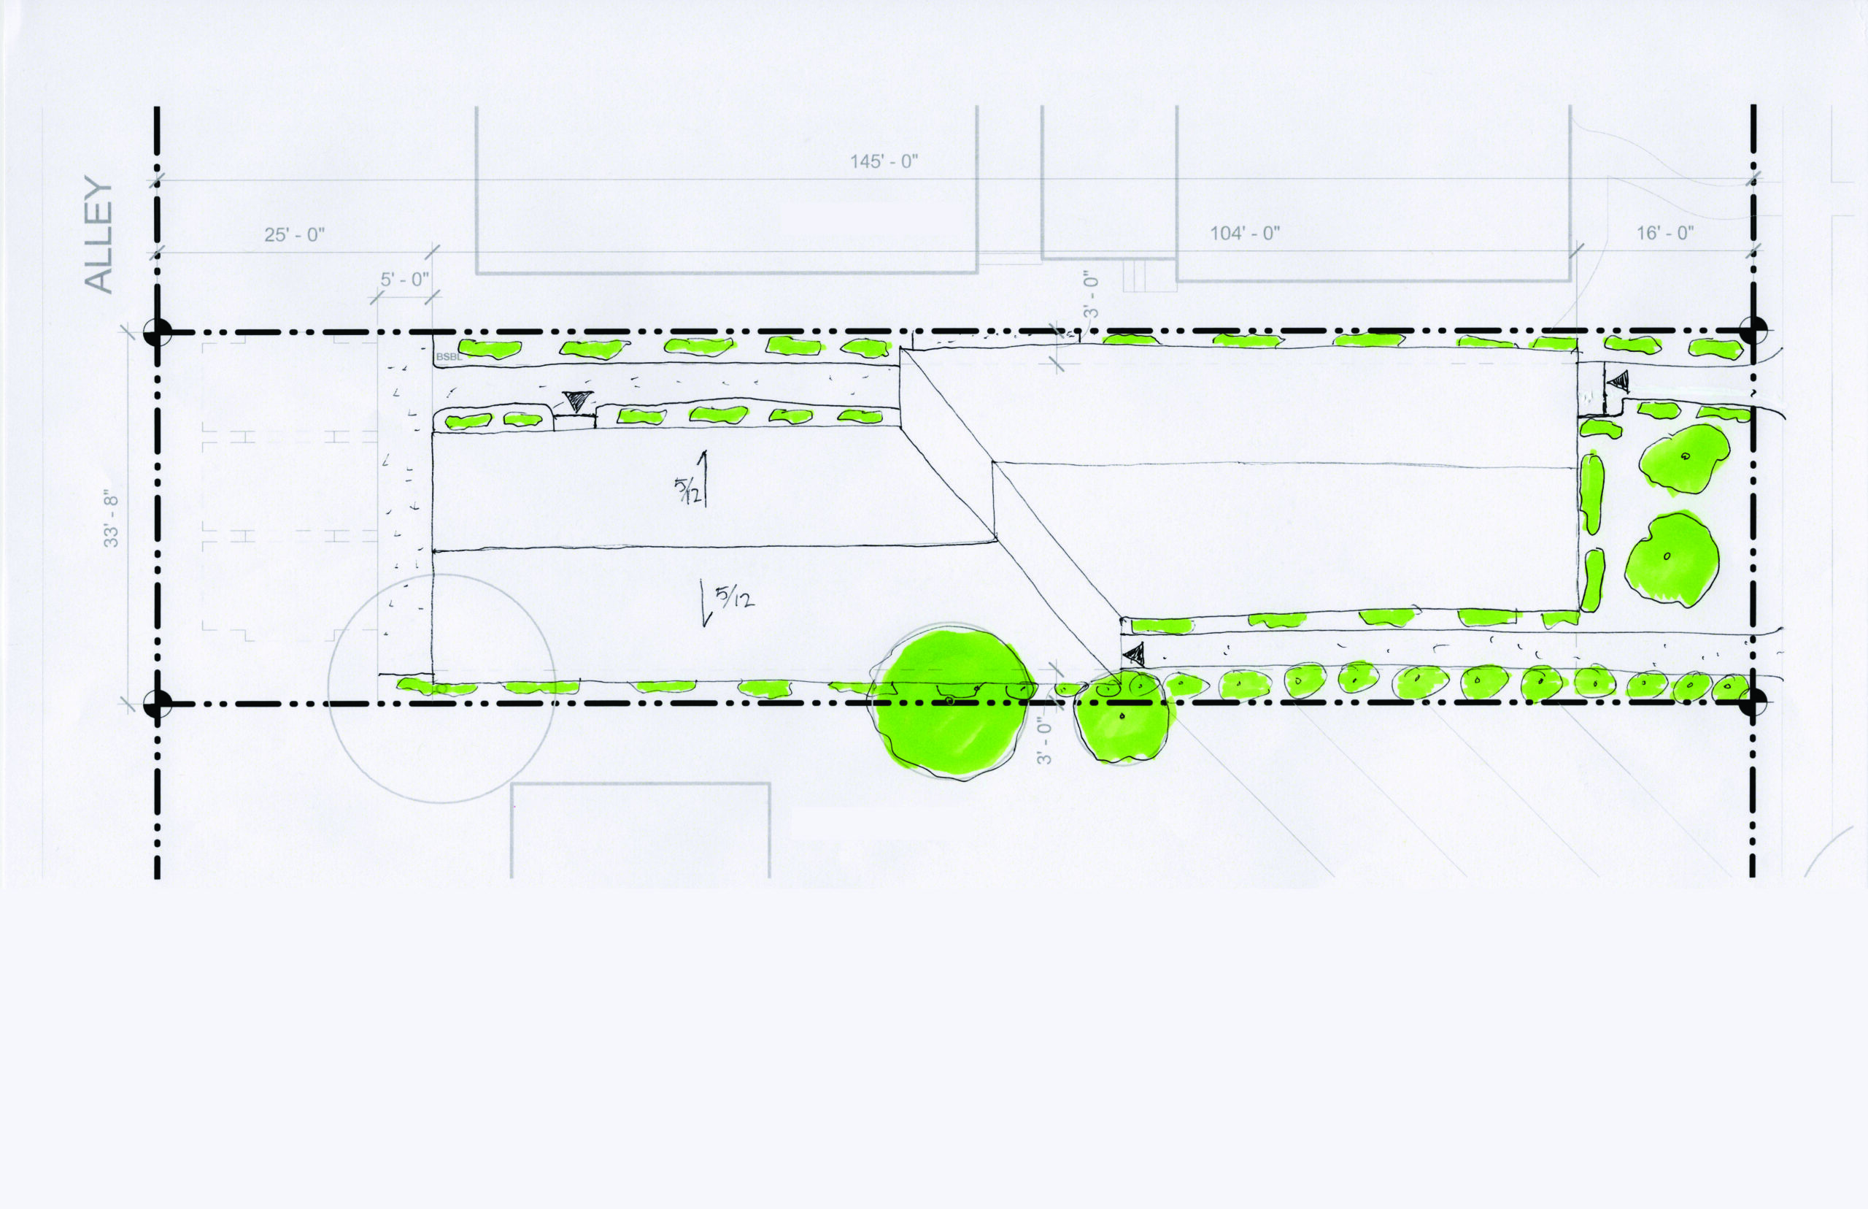
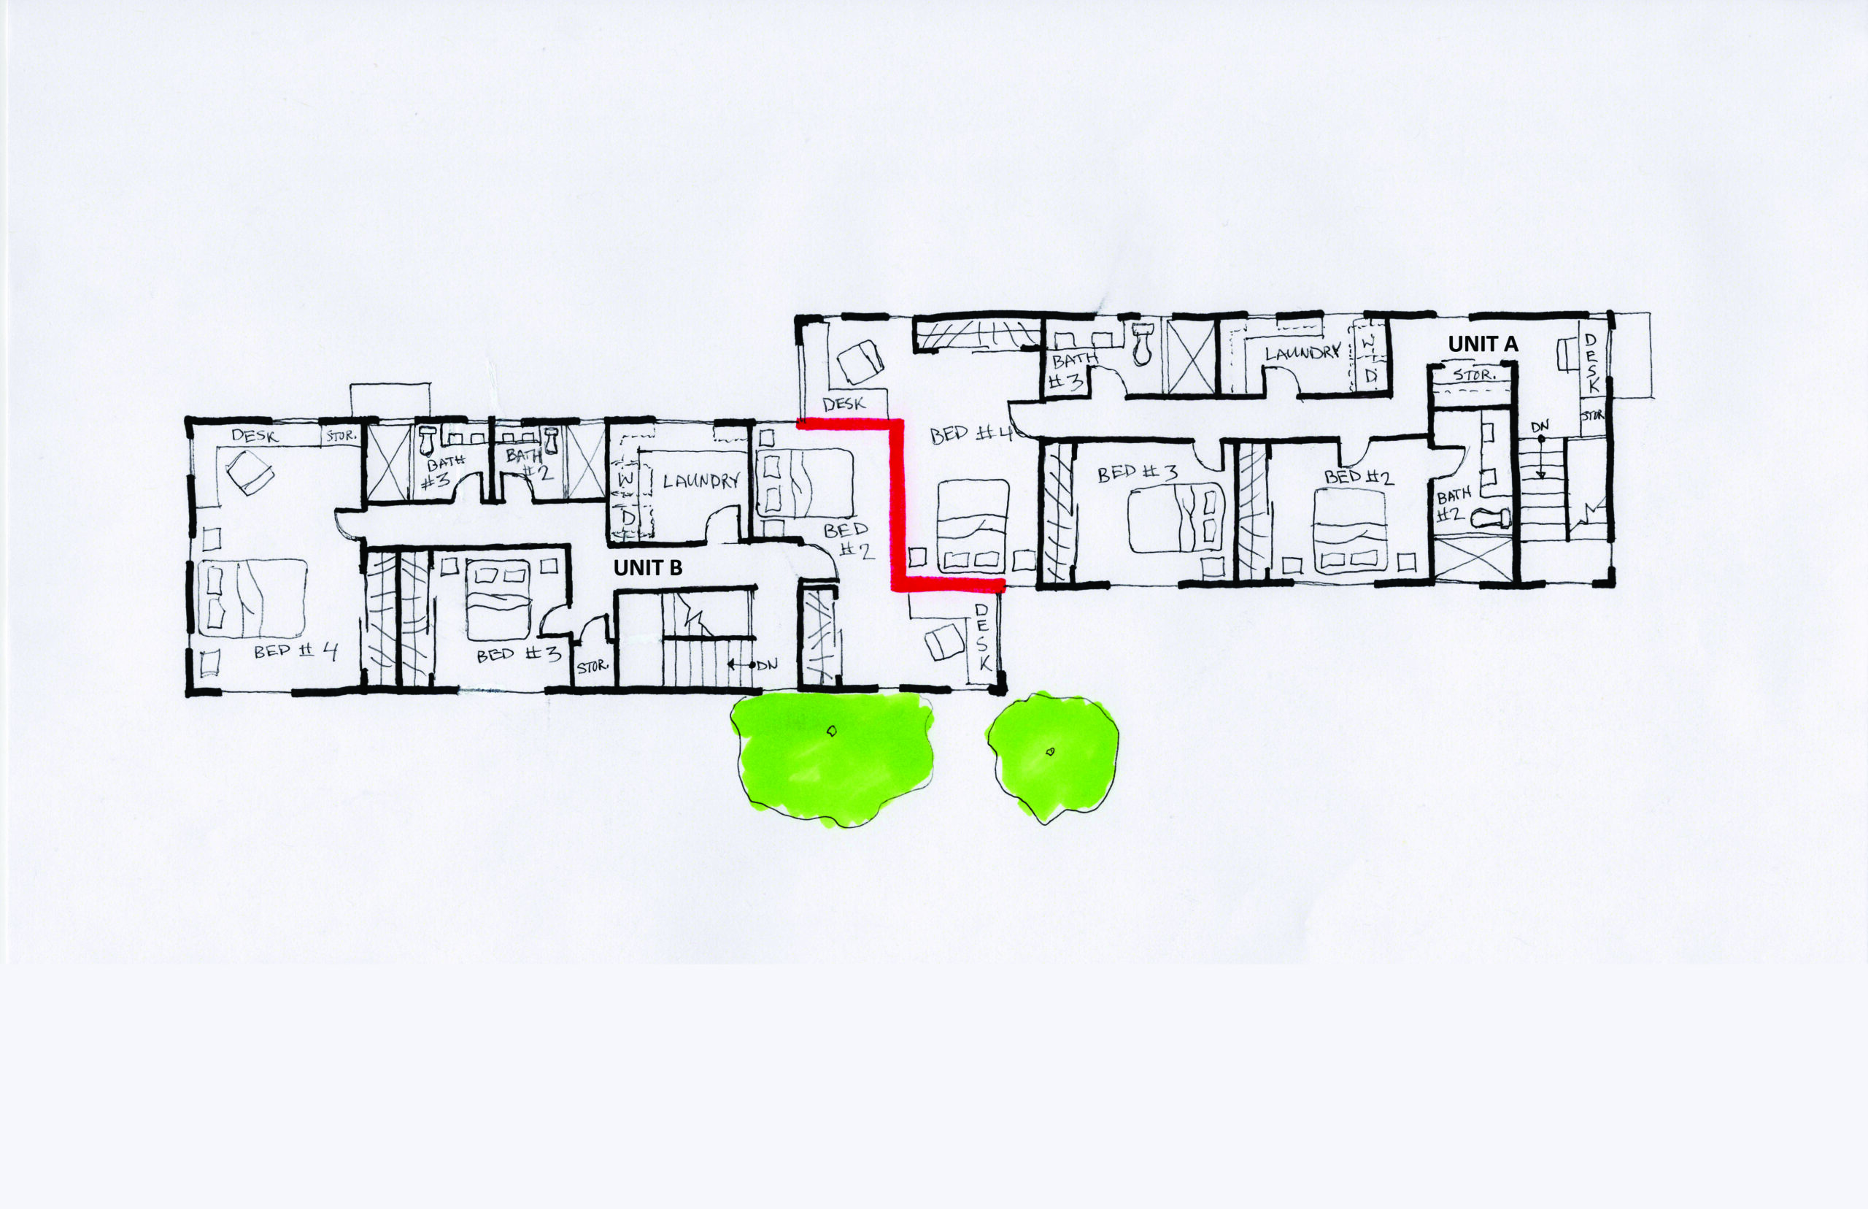
This two-family dwelling in a historic neighborhood was designed to integrate with the surrounding historic architectural language while allowing for flexible spatial planning which would allow this building to be used by the current primary inhabitants, university students, while allowing for the potential to be sold separately as uses change across time.
Location: Spokane, WA
Architect: Fusion Architecture (Omar was Project Manager/Designer)
Contractor: TBD
Built: TBD
Structural Engineering: Facet
Building Area: 3,534 SF
Renders: Omar Velasco García
HISTORIC DISTRICT – URBAN TOWNHOME
This two-family dwelling in a historic neighborhood was designed to integrate with the surrounding historic architectural language while allowing for flexible spatial planning which would allow this building to be used by the current primary inhabitants, university students, while allowing for the potential to be sold separately as uses change across time.